<-- style PDP --> 87 Chatsworth Crescent, Hamilton - Detached for sale for $1,275,000
  • new
  • for sale

87 Chatsworth Crescent

Hamilton, Ontario, L8B 0N7 - Waterdown

$1,275,000

  • Neighbourhood

    Waterdown

  • Major Intersection

    Dundas, Hollybush, Chatsworth

  • Listed Since: 14 day(s)

  • Last update: 3 day(s) ago

Overview

  • Property Type

    Detached, 2-Storey

  • Bedrooms

    4

  • Bathrooms

    4

  • Basement

    Finished

  • Kitchen

    1

  • Total Parking

    6 (2 Attached Garage)

  • Lot Size

    38.94x115.49 (Feet)

  • Taxes

    $6,990.82 (2026)

  • Type

    Freehold

Property Description

Property description for 87 Chatsworth Crescent, Hamilton

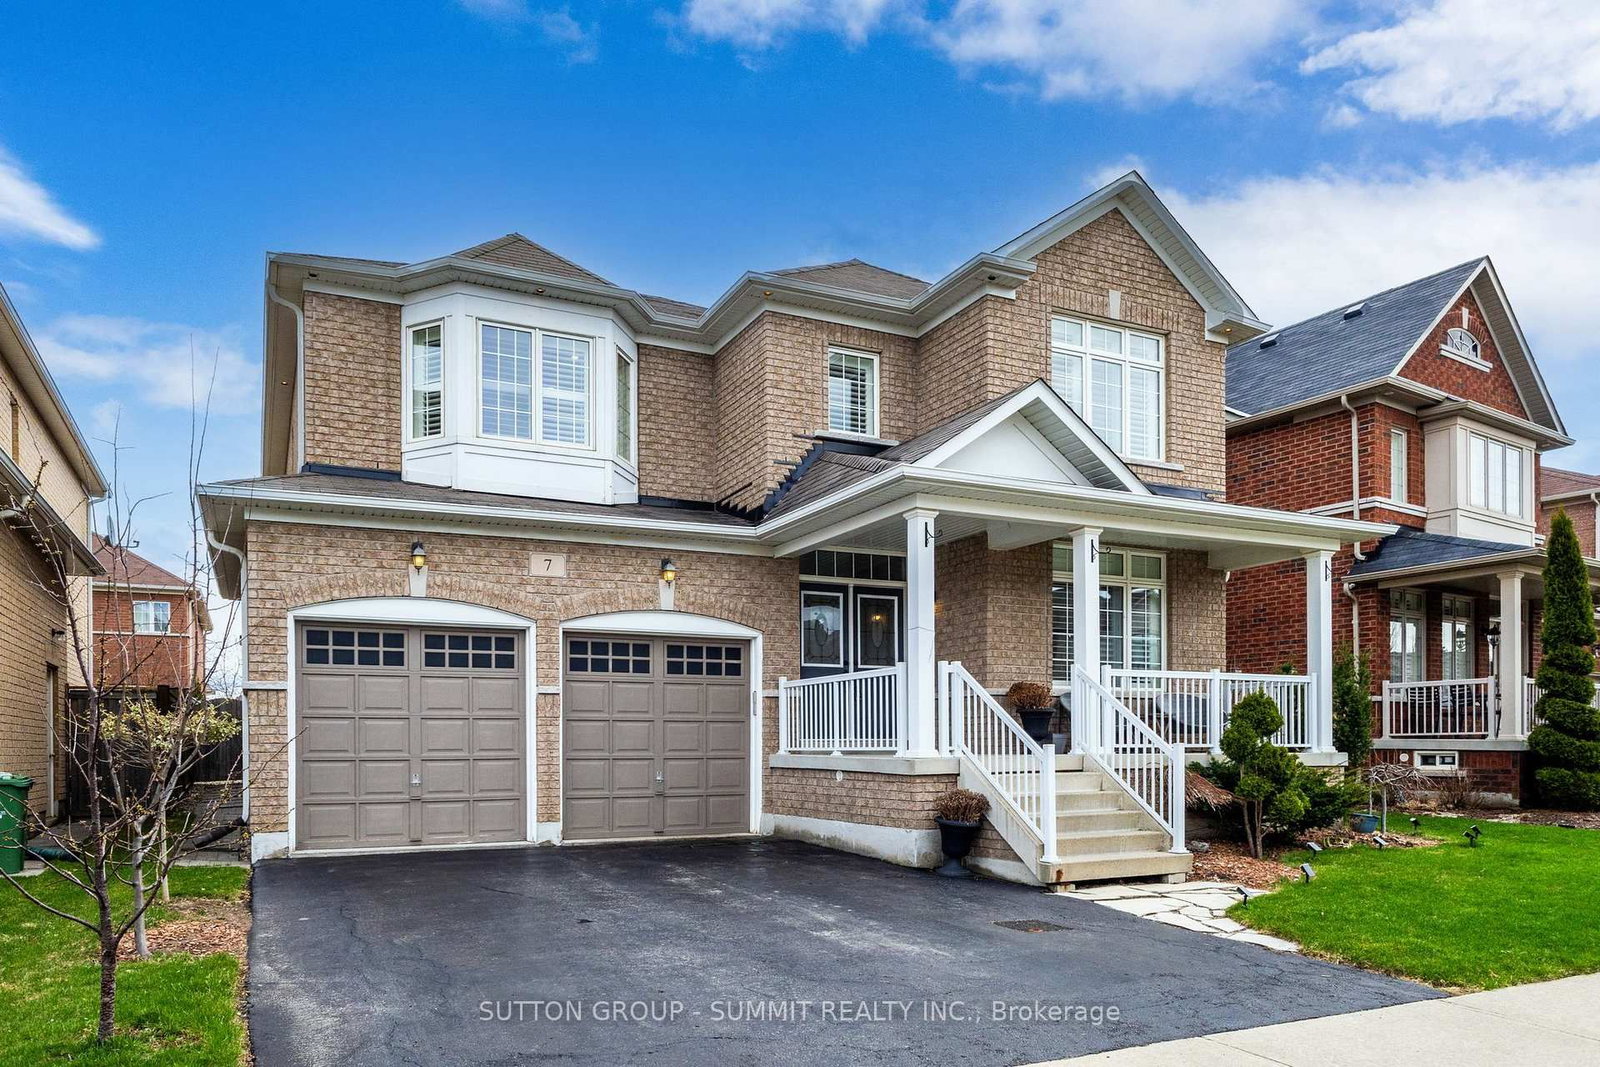
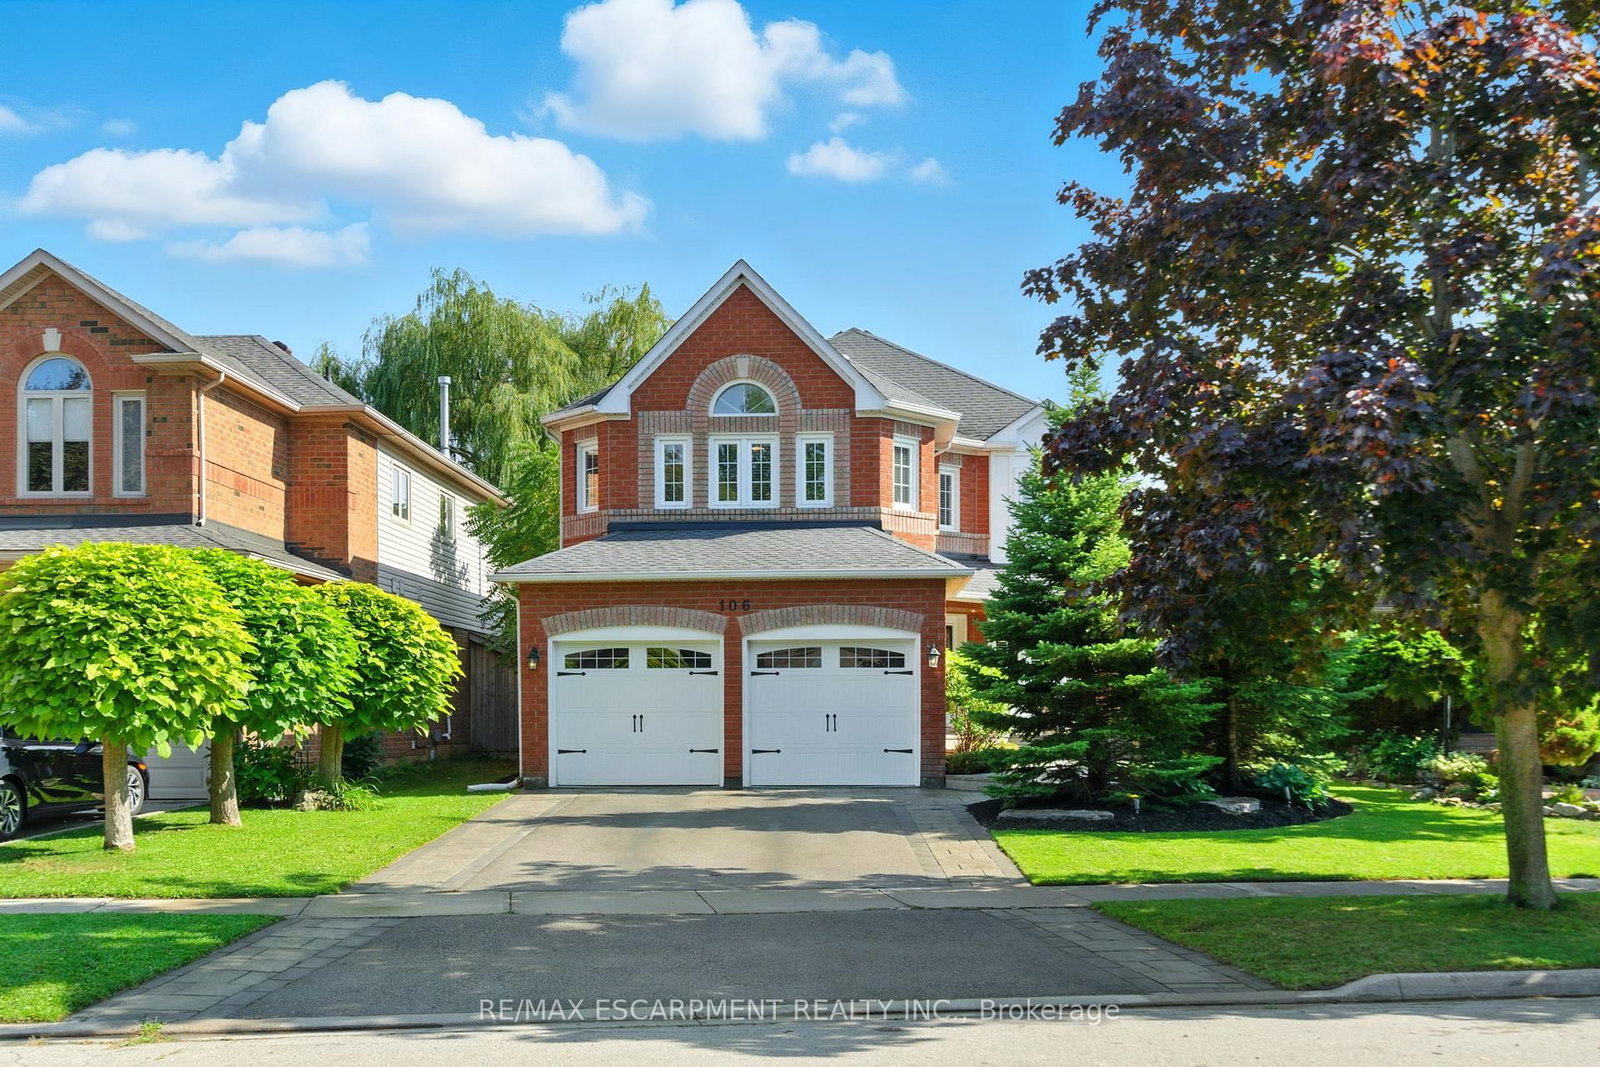
Some homes have been updated. Others have been thoughtfully transformed. This is the latter. Updated from top to bottom, this exceptional Waterdown home blends stylish interior upgrades with outdoor spaces designed for gathering, relaxing, and making memories. The showpiece backyard features stunning bonsaied Japanese maples and a beautiful attached pavilion with timber crossbeams (2026) that extends your living space outdoors and creates the perfect setting for everything from quiet mornings to lively summer entertaining. Inside, you'll find updated bathrooms, a reimagined basement, new hardwood flooring throughout the main and second levels, upgraded hardwood stairs and railings. The functional floor plan offers room for every stage of life, including a versatile fourth bedroom complete with a built-in Murphy bed for guests, hobbies, or a home office. The finished basement adds even more flexibility with custom built-ins in the recreation room, a dedicated work-from-home space, a three-piece bathroom, and a cozy custom nook that kids will absolutely love. The curb appeal is equally impressive, with an exposed aggregate and patterned concrete driveway and walkways, new garage doors (2025), and an insulated, drywalled garage featuring custom doors that open fully to the ceiling 2025. Major updates provide peace of mind, including new windows and doors 2025, upgraded R60 attic insulation, furnace, air conditioner, humidifier, and water softener 2026. New roof 2026/2018. Set within a mature, family-friendly neighbourhood close to parks, schools, the recreation centre, shopping, and convenient highway access, this is the kind of home that checks every box-beautifully updated, meticulously maintained, and ready for its next chapter.

Listed by RE/MAX REALTY SPECIALISTS INC.

  • MLS #

    X13450096

  • Sq. Ft

    2000-2500

  • Sq. Ft. Source

    MLS

  • Lot Irregularities

    n/a

  • Year Built

    31-50

  • Pool

    None

  • Drive

    Pvt Double

  • Garage

    Attached, 2 spaces

  • Total Parking

    6

  • Family Room

    Y

  • Den

    Y

  • Exterior

    Brick

  • Fireplace

    Y

  • Roof

    Asphalt Shingle

  • Foundation

    Poured Concrete

  • Elevator

    n/a

  • Water View

    n/a

  • Laundry Level

    n/a

  • Heat

    Forced Air

  • A/C

    Central Air

  • Water

    Municipal

  • Water Supply

    n/a

  • Sewers

    Sewers

  • Central Vac

    N

  • Family

    4.88 x 3.35 ft Main level

  • Kitchen

    3.35 x 2.74 ft Main level

  • Kitchen

    3.35 x 2.69 ft Main level

    Eat-In Kitchen

  • Dining

    3.35 x 3.05 ft Main level

  • Living

    4.57 x 3.35 ft Main level

  • Bathroom

    0.0 x 0.0 ft Main level

    2 Pc Bath

  • Laundry

    0.0 x 0.0 ft Main level

  • Primary

    5.49 x 5.49 ft 2nd level

  • Bathroom

    0.0 x 0.0 ft 2nd level

    3 Pc Bath

  • 2nd Br

    3.56 x 3.15 ft 2nd level

  • 3rd Br

    3.56 x 3.15 ft 2nd level

  • 4th Br

    3.05 x 3.05 ft 2nd level

  • Bathroom

    0.0 x 0.0 ft 2nd level

    5 Pc Bath

  • Bathroom

    0.0 x 0.0 ft Bsmt level

    3 Pc Bath

  • MLS #

    X13450096

  • Sq. Ft

    2000-2500

  • Sq. Ft. Source

    MLS

  • Lot Irregularities

    n/a

  • Year Built

    31-50

  • Pool

    None

  • Drive

    Pvt Double

  • Garage

    Attached, 2 spaces

  • Total Parking

    6

  • Family Room

    Y

  • Den

    Y

  • Exterior

    Brick

  • Fireplace

    Y

  • Roof

    Asphalt Shingle

  • Foundation

    Poured Concrete

  • Elevator

    n/a

  • Water View

    n/a

  • Laundry Level

    n/a

  • Heat

    Forced Air

  • A/C

    Central Air

  • Water

    Municipal

  • Water Supply

    n/a

  • Sewers

    Sewers

  • Central Vac

    N

  • Family

    4.88 x 3.35 ft Main level

  • Kitchen

    3.35 x 2.74 ft Main level

  • Kitchen

    3.35 x 2.69 ft Main level

    Eat-In Kitchen

  • Dining

    3.35 x 3.05 ft Main level

  • Living

    4.57 x 3.35 ft Main level

  • Bathroom

    0.0 x 0.0 ft Main level

    2 Pc Bath

  • Laundry

    0.0 x 0.0 ft Main level

  • Primary

    5.49 x 5.49 ft 2nd level

  • Bathroom

    0.0 x 0.0 ft 2nd level

    3 Pc Bath

  • 2nd Br

    3.56 x 3.15 ft 2nd level

  • 3rd Br

    3.56 x 3.15 ft 2nd level

  • 4th Br

    3.05 x 3.05 ft 2nd level

  • Bathroom

    0.0 x 0.0 ft 2nd level

    5 Pc Bath

  • Bathroom

    0.0 x 0.0 ft Bsmt level

    3 Pc Bath

Thinking of Selling?

Find Out Your Home’s Value in Today’s Market!

No Email or Signup is required to view your home estimate.

estimate your home value

Contact Manoj Kukreja

Sales Representative,
Century 21 People’s Choice Realty Inc.,
Brokerage
(647) 576 - 2100

Manoj profile avatar

Mortgage Calculator

This data is for informational purposes only.

Mortgage Payment per month

Principal Amount

Interest

Total Payable

Amortization

Amortization

Closing Cost Calculator

This data is for informational purposes only.

Closing Cost Total for this property

Total Cash flow for purchasing this property

Down Payment(%)*
Additional information

Provincial Land Transfer Tax

Ontario Land Transfer Tax Rebate

Toronto Land Transfer Tax

Toronto Land Transfer Tax Rebate

PST on CMHC Insurance Premium

Lawyer Fees

$2,825

Government Registration Fee's

$164

Title Insurance

Closing Cost Total

Total Cash flow for purchasing this property

Provincial Land Transfer Tax

Ontario Land Transfer Tax Rebate

Toronto Land Transfer Tax

Toronto Land Transfer Tax Rebate

PST on CMHC Insurance Premium

Lawyer Fees

$2,825

Government Registarion Fee's

$164

Title Insurance

Down Payment(%)*

* A down payment of less than 20% is permitted only for first-time home buyers purchasing their principal residence. The minimum down payment required is 5% for the portion of the purchase price up to $500,000, and 10% for the portion between $500,000 and $1,500,000. For properties priced over $1,500,000, a minimum down payment of 20% is required.

Thinking of Selling?

Find Out Your Home’s Value in Today’s Market!

No Email or Signup is required to view your home estimate.

estimate your home value

Contact Manoj Kukreja

Sales Representative, Century 21 People’s Choice Realty Inc., Brokerage
(647) 576 - 2100

Manoj profile avatar

Recent Sold Listings in Waterdown, Hamilton

Popular Cities